


27 Main Street SEast Luther Grand Valley, ON L9W 5S8
Mortgage Calculator
Monthly Payment (Est.)
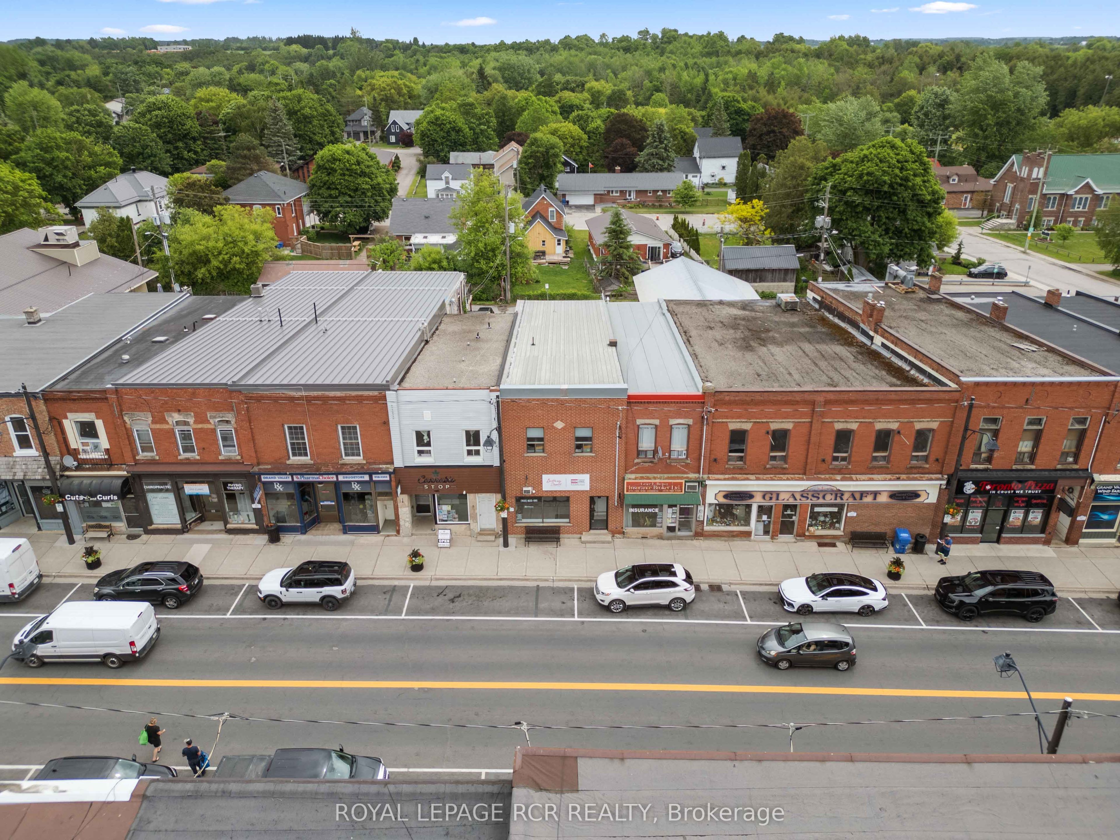
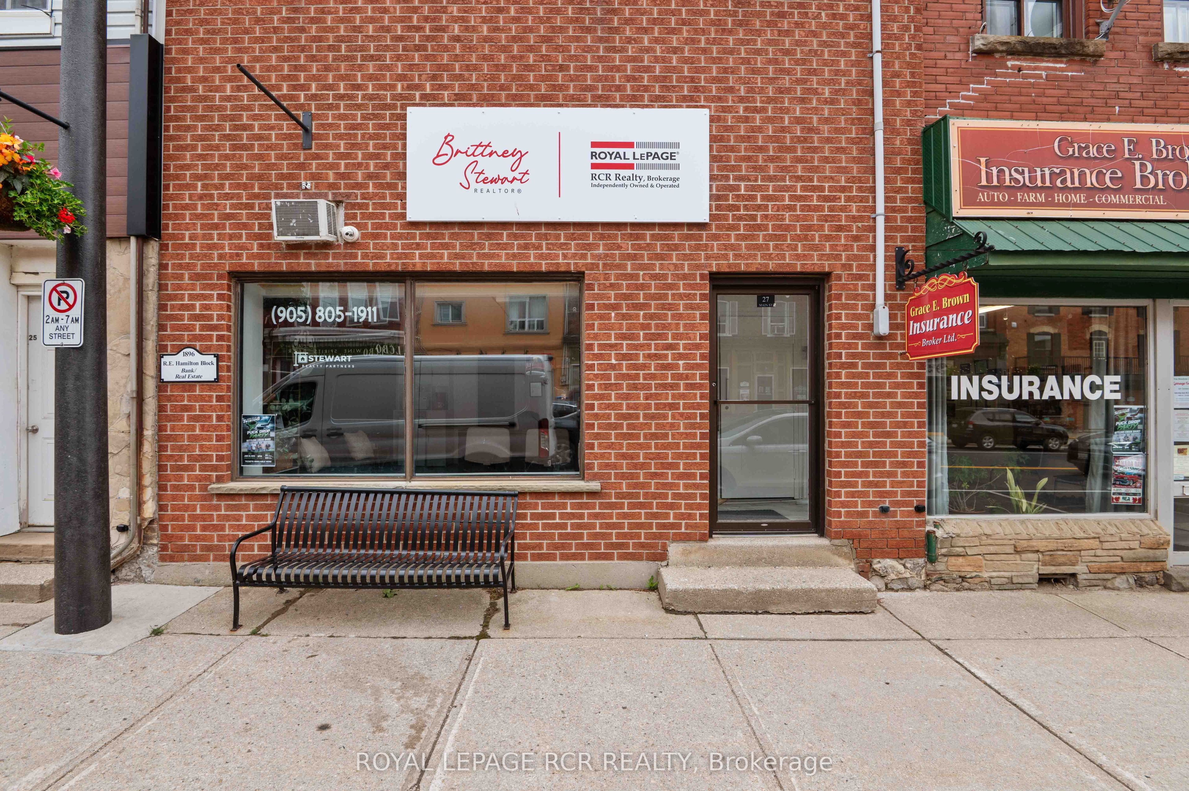
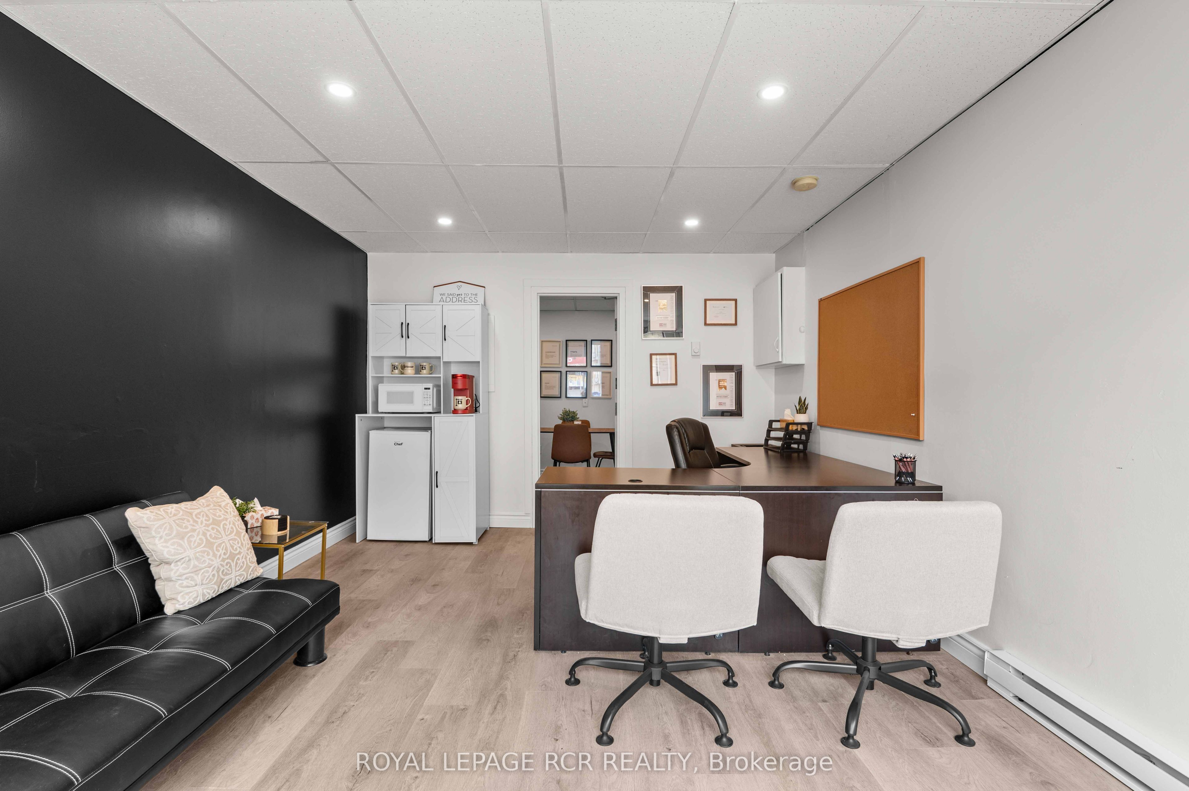
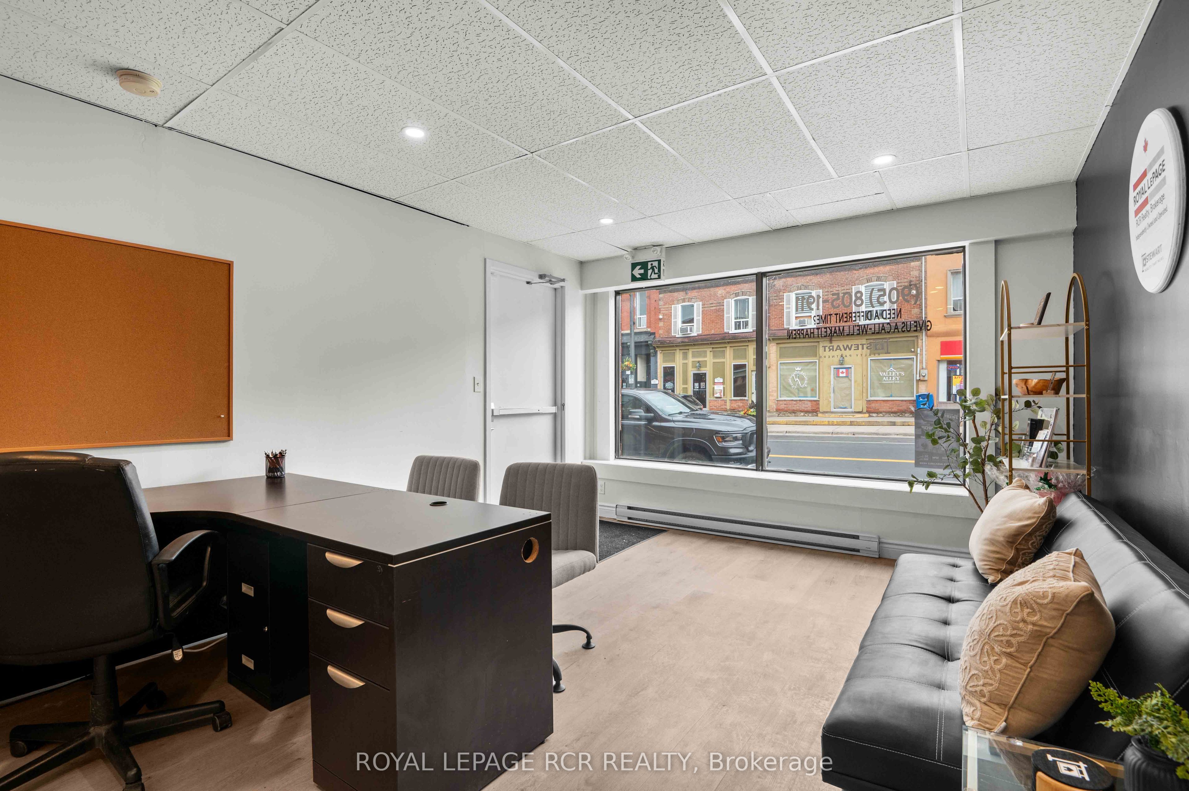
$3,422Welcome to 27 Main Street South, a versatile mixed use property offering commercial space, residential income potential, and excellent visibility in a central location. Zoned CD, this property presents a strong opportunity for investors, business owners, or buyers looking for a combination of office, storage, and rental income. The main level features approximately 800 square feet of office space, complete with a bathroom, making it well suited for a variety of professional or service based uses. At the rear of the building, a 900 sq ft storage unit (no water or bathroom) with an 8 foot by 8 foot roll up door adds valuable function for deliveries, storage, equipment access, or operational flexibility, with parking available at the back of the building for added convenience. The upper level offers two separate apartments, each separately metered. Apartment 1 provides approximately 750 square feet with 1 bedroom and 1 bathroom. Apartment 2 includes its own laundry and access to the rear deck, adding everyday comfort and outdoor space for tenants. With commercial space on the main level, two residential units above, and practical rear access, 27 Main Street South offers multiple income streams and flexibility under one address. Whether you are expanding a portfolio, looking for a live work option, or seeking a property with long term investment potential, this Main Street property is one worth a closer look.
| 4 days ago | Listing updated with changes from the MLS® | |
| 2 weeks ago | Listing first seen on site |

Listing information is provided by Participants of the Toronto Real Estate Board. VOW information is provided exclusively for personal, non-commercial use, and may not be used for any purpose other than to identify prospective properties consumers may be interested in purchasing. Information is deemed reliable but not guaranteed. Copyright 2026, Toronto Real Estate Board
Last checked 2026-08-25 11:12 PM UTC